



 October 12, 2016
1747

That was part of the update brought forward by the ad hoc project committee to Kincardine council, in committee-of-the-whole, Oct. 5.
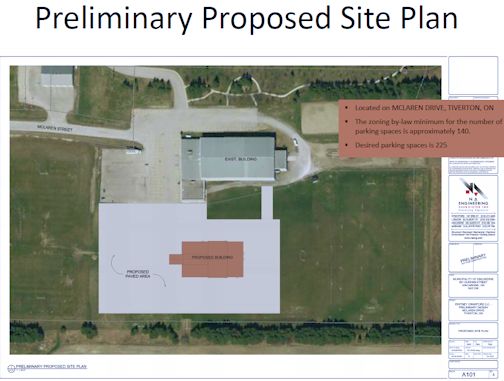
Joe Cottrill, chairman of the committee, and Brad Miller of NA Engineering, presented the preliminary design plan, complete with a floor plan and a 3D drawing of the building.
The preliminary design calls for the entrance to be at the south end, same as the entrance to the arena. From the lobby, are washrooms and a mechanical room to the left, the Tiverton Library to the right, with storage. Then a main hall and beyond that, a kitchen.

Preliminary layout of the proposed new Whitney Crawford Community Centre in Tiverton; drawings courtesy of NA Engineering
Total area would be 16,500 square feet, with the following spatial layout:
Lobby including coat room – 2,330 square feet
Public washrooms – 1,015 square feet
Meeting room (holds 16 people) – 585 square feet
Library and support rooms – 1,500 square feet
Main hall (seats 256 to 320 people) – 4,835 square feet
Kitchen and support services, including a bar – 3,840 square feet
Mechanical, electrical and janitorial rooms – 510 square feet
The main hall has a moveable partition to accommodate two events concurrently. Its design capacity would be: with round tables and stage (256 seats), round tables without stage (288 seats), rectangular tables with stage (288 seats), and rectangular tables without stage (320 seats).
The kitchen is commercially-equipped with a working area of about 1,354 square feet. It has a separate entry for receiving goods, one bar which is 210 square feet in size, a walk-in cooler and freezer with the cooler located behind the bar area to fill the bar coolers from the back, laundry and dishwashing area, and separate staff washrooms and lockers and janitorial rooms.

Cottrill said the $4-million figure is an arbitrary number. “Council will have to determine the budget for this building. That figure was based on the cost per square foot, multiplied by 16,500 square feet."
Councillor Linda McKee said that the design of the main hall indicates that once the partition is in place, one area of the hall does not have access to the washrooms.
“That's why this is in draft form only,” said Cottrill, adding there are several things that require fine-tuning.
“What's the distance between the existing building and the new one?” asked councillor Laura Haight.
“About 150 feet,” said Miller.
“Why not attach the two buildings?” asked mayor Anne Eadie.
Cottrill said that based on current provincial legislation, it's not a good idea, because the existing building would require numerous upgrades to meet the Ontario Building Code. “That could mean additional costs to the arena side.”
“There will have to be some safety considerations then,” said Haight, “if we have young people walking from one building to the other through the parking lot.”
“I think the buildings should be closer,” said councillor Gordon Campbell. “We could create a connection between them.”
“We are not opposed to that,” said Cottrill. “That's up to council.”
He said at this stage, the ad hoc committee would like to take its preliminary design to the public for further input, once some changes are made to it, as recommended by the committee and council.
“We would like to hold another public meeting in the next few weeks,” said Cottrill. “Is council in favour of this? Does this then go to budget? What's the time frame?”
Eadie suggested a staff report on the cost before holding another public meeting. “We also need more information about how this would fit in with the existing meeting room and kitchen in the arena.”
Cottrill said the ad hoc committee has not considered the issue of funding, leaving that to council. As for the meeting room in the new building, it would be of a higher standard than the one in the arena.
“We should have a master plan in place for this project,” said deputy mayor Jacqueline Faubert, “and we need some understanding of where the money will come from.”
“This council is committed to completing this project this term,” said Eadie. “This will be a topic at budget time.”
Regarding cost, Miller said that council has authorized the ad hoc committee to contract a cost consultant to provide an estimate for the project. “We can get that done and bring a report back to council. That will confirm the budget target we're looking at.”
“That would be beneficial before we hold a public meeting,” said Haight. “But I wonder if we should provide a target limit for the project before the public meeting as well.”
“Yes, we need to give them parameters,” said Eadie.
“Can we just give them the $4-million figure and send them away?” asked councillor Maureen Couture.
“We could go ahead with the cost consultant and get recommendations from staff, and then bring a report back to council,” said Cottrill. “We could get the information to our ad hoc committee in three to four weeks, and then bring it to council in about six weeks.”
Council agreed.
Recreation director Karen Kieffer clarified that staff is to make recommendations about the location of the building compared to the existing arena, and safety considerations between the two buildings.
“Thanks to the committee for working so hard and doing such a great job,” said Eadie.
Written ByLiz Dadson is the founder and editor of the Kincardine Record and has been in the news business since 1986.
Related Stories
No related stories.